
📋 Table of Contents
San Francisco’s Department of Building Inspection reports that nearly 75% of residential plumbing permits in historic districts now involve complex electrification challenges due to the physical constraints of 19th-century architecture. If you are a homeowner in Noe Valley or Pacific Heights, you likely know the struggle of squeezing modern technology into a space originally designed for coal storage. Establishing proper mechanical room clearance isn’t just about following the rules; it’s about ensuring your home doesn’t become a fire hazard or a code-violation nightmare during your next appraisal.
The real kicker? Most homeowners assume that because a water heater worked there for thirty years, a new one will too. But as we transition toward high-efficiency heat pumps, the footprint requirements are changing drastically. Modern units often require three times the cubic footage of air compared to their predecessors. If you’re planning an upgrade, you need a strategic framework to evaluate your basement before the delivery truck arrives.
1. The Vertical Gap: Combustible Lath and Plaster Limits
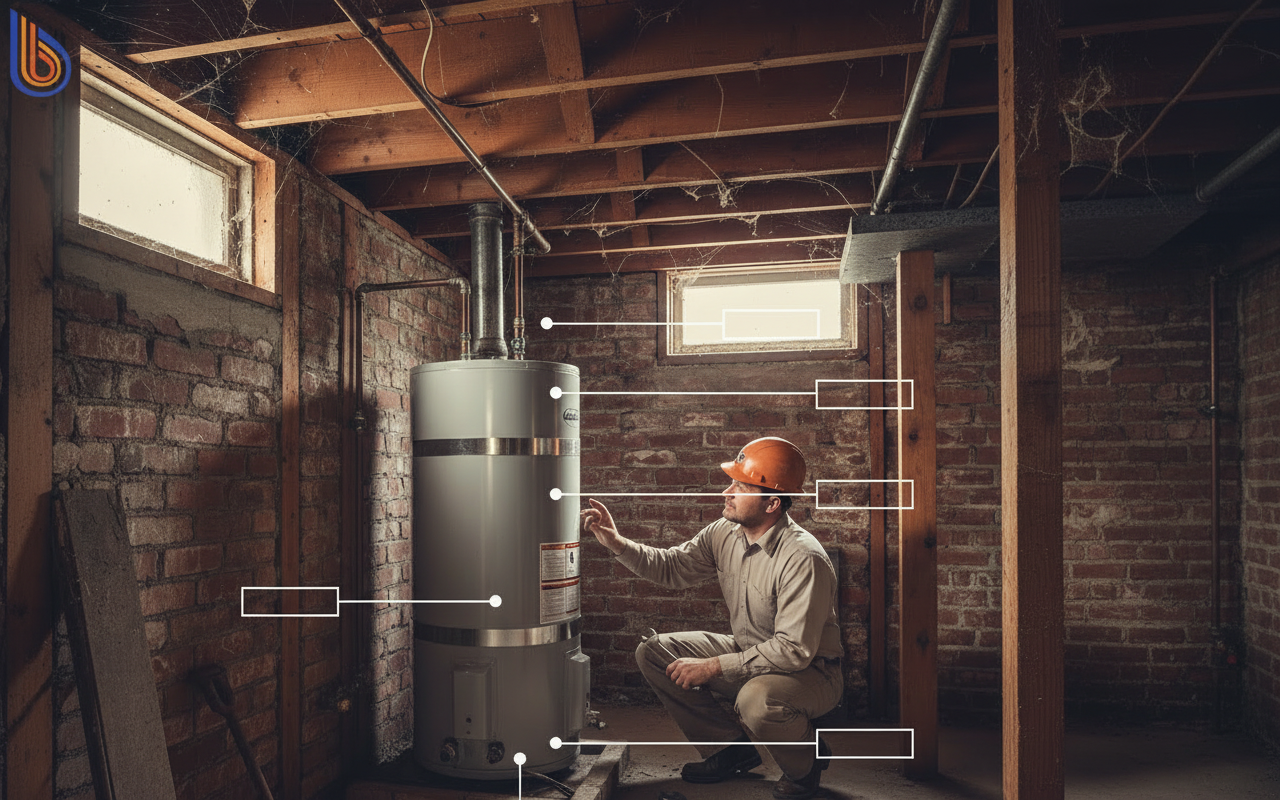
In a typical SF Victorian basement, the ceiling isn’t just low—it is often made of highly flammable old-growth redwood lath and plaster. What most people miss is that mechanical room clearance is measured not just from the unit, but from the draft hood and venting components. According to NFPA standards, clearances to combustibles must be strictly maintained to prevent pyrolysis—the chemical decomposition of wood due to long-term heat exposure.
- The 12-inch Rule: Most atmospheric gas units require at least 12 inches of vertical clearance from the top of the draft diverter to the ceiling.
- Heat Pump Height: A 50-gallon heat pump unit can stand 6 feet tall, often leaving zero room for the necessary plumbing manifold in low-ceiling Victorians.
- Fire-Rated Shielding: If you can’t meet clearance, you may need to install 28-gauge sheet metal with a one-inch air gap to satisfy SF inspectors.
2. The Footprint Factor: Ventilation and Airflow Volume
Heat pump water heaters are essentially refrigerators in reverse; they need to “breathe” to extract heat from the surrounding air. When we work with property managers in the Mission District, the biggest hurdle is often the “closet effect” where a unit is tucked into a space too small to support its BTU exchange requirements.
Here’s the thing: A standard heat pump needs roughly 700 to 1,000 cubic feet of air space to operate efficiently. In a cramped Victorian basement, this often requires installing louvered doors or ducting the exhaust to another room. Without this, your high-efficiency investment will actually run as a standard electric heater, spiking your PG&E bill. For those in tight quarters, exploring tankless water heater options might be the only way to reclaim floor space while meeting current historic home plumbing codes.
3. The 18-Inch Ignition Source Elevation
If your mechanical room is located in a multi-use garage—common in San Francisco “raised” Victorians—the 18-inch rule is non-negotiable. The California Plumbing Code requires that any spark-producing component be elevated 18 inches above the floor to prevent the ignition of heavy gasoline vapors.
But wait—this creates a catch-22. If you raise a tall heat pump unit 18 inches off the ground, you often run out of vertical mechanical room clearance at the top. In our work with local entrepreneurs and homeowners, we’ve found that the best solution is often a “sealed combustion” unit or a specialized heat pump model that is laboratory-certified as flammable vapor ignition resistant (FVIR), though local inspectors still prefer the physical stand whenever possible.
| Requirement Type | Standard Gas Tank | Heat Pump (Hybrid) | Tankless (Electric/Gas) |
|---|---|---|---|
| Floor Space | 4-9 sq. ft. | 9-16 sq. ft. | 2-3 sq. ft. (Wall Mount) |
| Vertical Clearance | 12″ from vent | 6-8″ from top | 12″ from ceiling |
| Air Volume | Combustion air only | 700+ cu. ft. | Minimal |
4. Seismic Zone 4: Bracing and Anchor Clearances
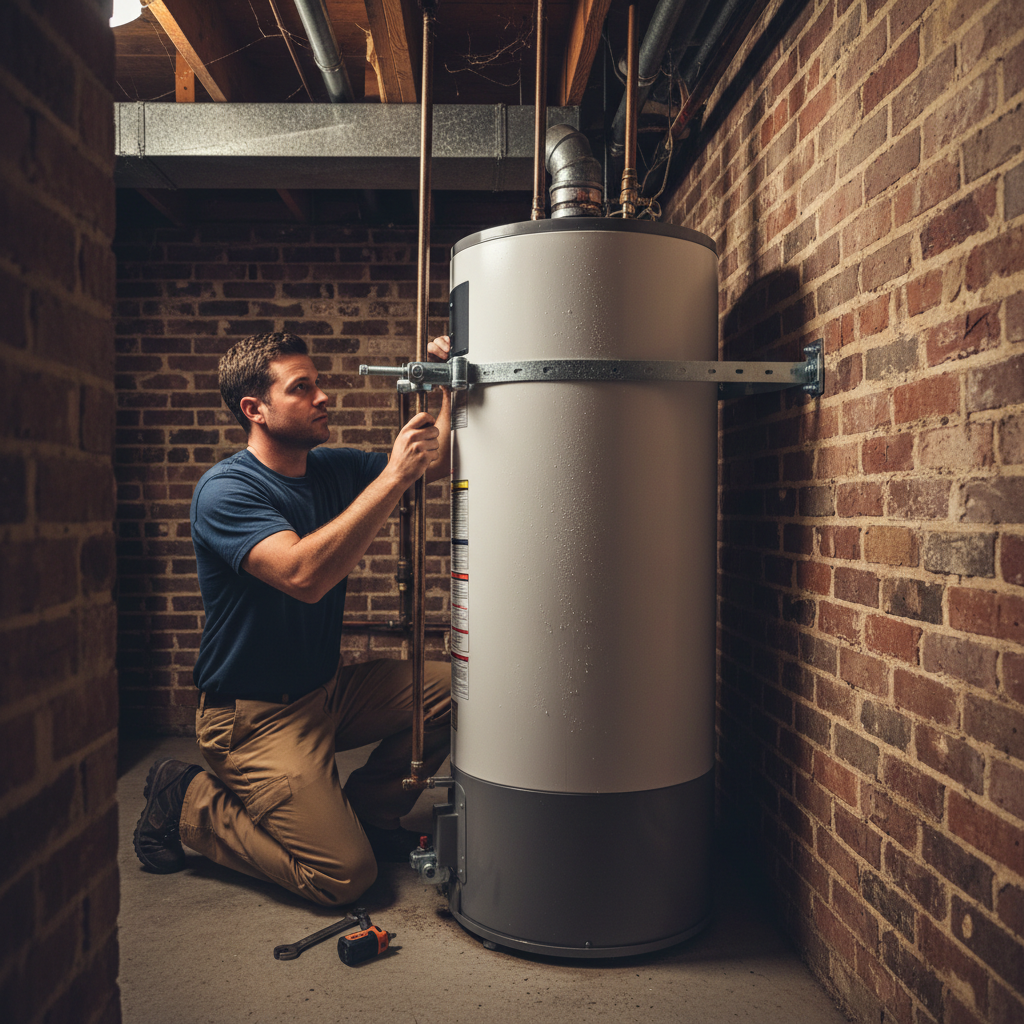
San Francisco sits in one of the most active seismic zones in the world. Victorian home water heater installations are notoriously difficult to brace because the “studs” in 100-year-old walls aren’t always where they should be. Proper seismic strapping requires clear access to the wall behind the unit, which often conflicts with the 24-inch service clearance required by the 2024 San Francisco plumbing code updates.
What many DIY-focused homeowners miss: You need two straps—one in the upper one-third and one in the lower one-third of the tank. If your mechanical room clearance is so tight that you can’t reach around the unit to tighten the tension bolts, the inspector will fail the installation. This is a common issue when seismic retrofitting (like adding steel shear walls) encroaches on the existing utility space. If you’re unsure about your layout, you can schedule a professional site evaluation to avoid mid-project delays.
5. The Serviceability Access Path
The best way to think about serviceability is to imagine a 250-pound technician trying to replace a heating element in five years. The code requires a minimum of 24 inches of clear working space in front of the controls. In a narrow Victorian hallway or under-stair closet, this is often the first rule to be broken.
Contrarian Insight: Most people think “zero-clearance” models solve everything. They don’t. Even if a unit is rated for zero-clearance to the sides, you still need to account for the “swing” of the access panels and the ability to flush the tank annually. If you bury your unit behind a wall of storage, you are effectively shortening its lifespan because maintenance becomes impossible. According to Energy.gov, regular maintenance can extend a water heater’s life by up to 25%, but only if the technician can actually reach the equipment.
At Better Water Heaters, we utilize our internal AI content engine, Ingest.blog, to track the latest permit trends and code changes across the Bay Area, ensuring our clients stay ahead of the 2027 gas-to-electric mandates. Transitioning your Victorian basement plumbing retrofit shouldn’t feel like a gamble.
Key Takeaways for SF Homeowners
- Measure your ceiling height first; heat pumps are taller than you think.
- Verify airflow—if your basement is under 1,000 cubic feet, you need louvered doors.
- Don’t skip the 18-inch stand in garages, even if it makes the top clearance tight.
- Ensure seismic straps are accessible for inspection and future tightening.
Ready to see if your Victorian is ready for the future of hot water? Contact Better Water Heaters today for a comprehensive 5-point audit of your mechanical space. We handle the permits, the codes, and the heavy lifting so you can focus on enjoying your home.
Frequently Asked Questions
Does a heat pump water heater really fit in a SF Victorian basement?
It depends on the ceiling height. Most Victorian basements have low headroom, and heat pumps are typically 6 to 12 inches taller than standard gas tanks. You must also account for the 18-inch stand if it’s in a garage. In many cases, we recommend side-inlet models or tankless units to solve these mechanical room clearance issues.
What are the 2024 SF plumbing code updates for water heaters?
Recent updates emphasize stricter seismic bracing and the transition toward zero-emission appliances. For historic home plumbing codes, the focus is on maintaining fire-safe clearances from old wood structures while ensuring enough combustion air (for gas) or ambient air (for heat pumps) is available in enclosed spaces.
Can I install a water heater under my Victorian’s front stairs?
Yes, but it is challenging. You must maintain mechanical room clearance for serviceability (24 inches in front) and ensure the area is vented properly. If the space is unconditioned, you must also protect the pipes from the rare but possible SF frost and ensure the unit is braced against the foundation or structural framing.
How much clearance do I need for a tankless water heater?
Tankless units are great for Victorians because they are wall-mounted. However, they still require 12 inches of clearance from the ceiling for venting and 6 inches from the sides. The biggest hurdle is the gas line size; most Victorians require a gas line upgrade to support the high BTU demand of a tankless system.